Smart Manufacturing Is Reshaping Quality Control for Molded Rubber Parts
Loop connecting signals-process, camera-decisions, lab-measures and finished-part performances
The vision system turned down a cavity for flash. The press logs showed the pressure dip took place three cycles previously, but the image, process trace, and material lot were all in separate databases. The facility had automation at each location but still no reliable method of putting together what had happened.
If rubber manufacturing gets smart by linking these records so they become useful, then quality control of the product changes. The number of sensors will not necessarily result in the improvement of decisions. Data is still data. For operators to make use of it the data needs a part identity, time reference, validated limit and response.
The Old Inspection Snapshot
Historically the inspection of rubber molded rubber quality used to be done manually with visual inspection samples, dimension checks, and final material analysis reports. While these techniques are still widely used and even valued, one big drawback of them is that the problem will be discovered several cycles have passed. They just provide a little information about the causes.
Integrated systems can link together the cavity, cycle, compound batch, cure conditions, inspection result and packaging lot. That piece of information supports containment and helps engineers to test for a process signal predicting defect.
A Camera Creates a Measurement System
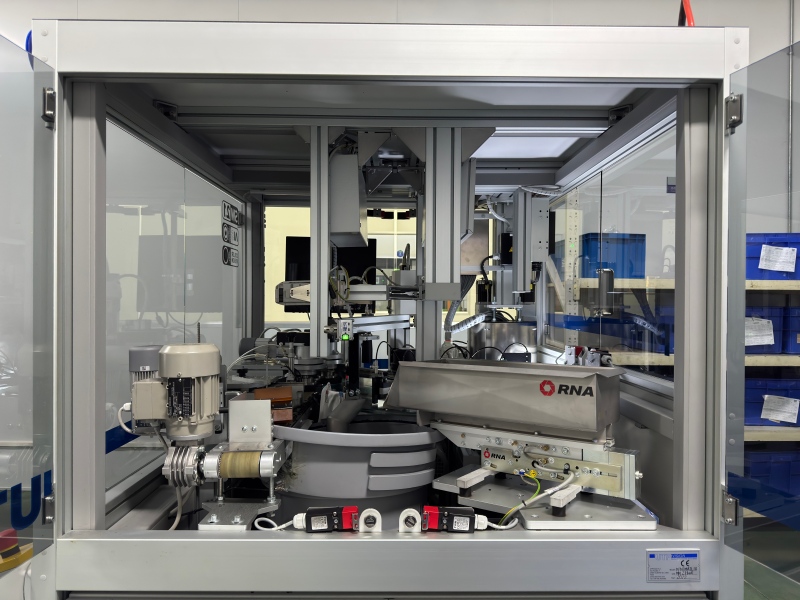
Automated rubber inspection can check presence, position, dimensions, flash and visible surface defects at production speed. Soft black parts, reflective mold surfaces and variable orientation make imaging difficult. Lighting, presentation and defect samples are part of the measurement method.
A model trained on accepted production may not recognize a rare tear or contamination type. Validation should challenge known good and known defective samples across cavities, colors, surface states and equipment settings. False accepts and false rejects need separate limits.
NIST Is Building a Test Environment
NIST's Collaborative Robotic Operations Workcell uses robots, conveyors, cameras, sensors and data loggers to study AI-driven manufacturing monitoring. The platform is intended to explore anomaly detection and process-error prevention across a multistage operation. [1]
CROW marks and cleans glass workpieces rather than molding rubber, so it is not proof of a rubber inspection result. Its value is the system model: production, inspection, handling and data exchange are evaluated together before an AI decision is trusted.
A Current Manufacturing Case
A 2026 NIST MEP success story describes CJB Industries implementing real-time data software and a new quality management system. NIST reports a 51 percent reduction in the price of non-conformance and a 20 percent increase in production capacity. [2]
CJB is a chemical manufacturer, not a rubber molder, and its figures should not be presented as expected results for another plant. The case shows how rubber manufacturing data can support quality only when collection, visualization, workflow and staff use are developed together.
Process Signals Need Product Meaning
Cavity pressure, mold temperature, cure time and injection position may correlate with short shots, trapped air or dimensional change. Correlation must be established on the specific tool and compound. A limit copied from another mold can create confident but irrelevant alarms.
Digital quality control for rubber should retain raw or suitably summarized signals long enough for investigation. The data model should preserve units, sensor calibration, sampling rate, recipe revision and time synchronization.
The Digital Thread Reaches Inspection
NIST's Smart Manufacturing Systems Test Bed links design, manufacturing, inspection and verification data through a digital thread. The facility is a research environment, and its architecture does not prescribe one commercial software stack. [3]
For molded rubber quality control, the comparable goal is a traceable relationship between drawing feature, process source, measurement method and acceptance decision. When the drawing changes, the correct inspection program and limit must change with it.
Human Review Still Has a Defined Role
Operators notice contamination, unusual release behavior and sound that may not exist in the sensor model. A smart system should capture that observation with lot and cycle context. It should also show why a part was rejected and how to request review.
Automated rubber inspection needs a controlled override process. Manual acceptance should record the image, defect category, decision authority and disposition. Otherwise, the data used for future model training becomes unreliable.
Validate the Quality Loop
Begin with one costly or safety-relevant failure mode. Define the defect and its functional consequence, collect representative samples, validate the measurement, connect the process signals and test the reaction plan during a controlled trial.
Confirm selected results with laboratory and finished-part testing. A camera may detect bead position but cannot prove leak performance. A process model may predict cure behavior but cannot replace required aging, compression or adhesion tests.
A second smart rubber manufacturing review should test data failure itself. Missing timestamps, a replaced camera, sensor drift or a network outage need safe responses. Production should not continue indefinitely on an unverified assumption that the quality system is watching.
Model maintenance belongs in the control plan. Changes in lighting, lens, part color, mold finish or defect population can reduce inspection accuracy. Revalidation triggers and retained challenge samples should be agreed before the system is released.
Cybersecurity and access control also affect record trust. Recipe limits, inspection thresholds and disposition records should show authorized changes. Backups need a recovery test so a data system failure does not erase the evidence required for shipment release.
Yida can discuss digital quality control for rubber when the customer defines critical defects, acceptance limits, traceability depth and functional risk. Those inputs help connect rubber manufacturing data to decisions that protect the delivered molded part.