How AI Vision Inspection Improves Rubber Seal Quality and Reduces Defects
What cameras, lighting and trained inspection models can - and cannot - control on a rubber molding line
Visual Acceptance Is Becoming More Measurable
Surface inspection is a traditional part of rubber production but it is getting harder to meet standards if manual controls alone are used. The ISO 3601-3 standard explains and categorizes surface defects on O-rings as well as sets the limits for the maximum size of the defects; the document is undergoing systematic updates at the moment. The fact is, deep-learning methods that industrial vision suppliers had shown in demonstrations in the past are now used for automated production inspection and this is just one of the many things happening at the moment.
One can see a relationship between these two events.
Sealing systems currently consist of more cavities, there are more variations of products and deliveries of those items are shorter. A well-trained inspector can instantly recognize a torn edge; but for small flash, dark contamination or a superficial molding mark it can be a totally different appearance when the lighting conditions or the person operating it is a new one; therefore, the key requirement in this case is the consistency in the results,
AI vision inspection is useful here because it can compare every presented part against the same decision logic and store the result. It does not make the acceptance standard. Engineering and quality teams still have to decide which rubber seal defects matter, how large they may be and where they are allowed.
The Camera Has to See the Functional Surface
A rubber seal is not a flat metal washer. It bends, rolls, sags and reflects light unevenly. Black compounds can hide black contamination. Silicone may appear translucent at one angle and opaque at another. Parting lines create shadows that resemble cracks, while harmless deformation during handling can change the outline from one image to the next.
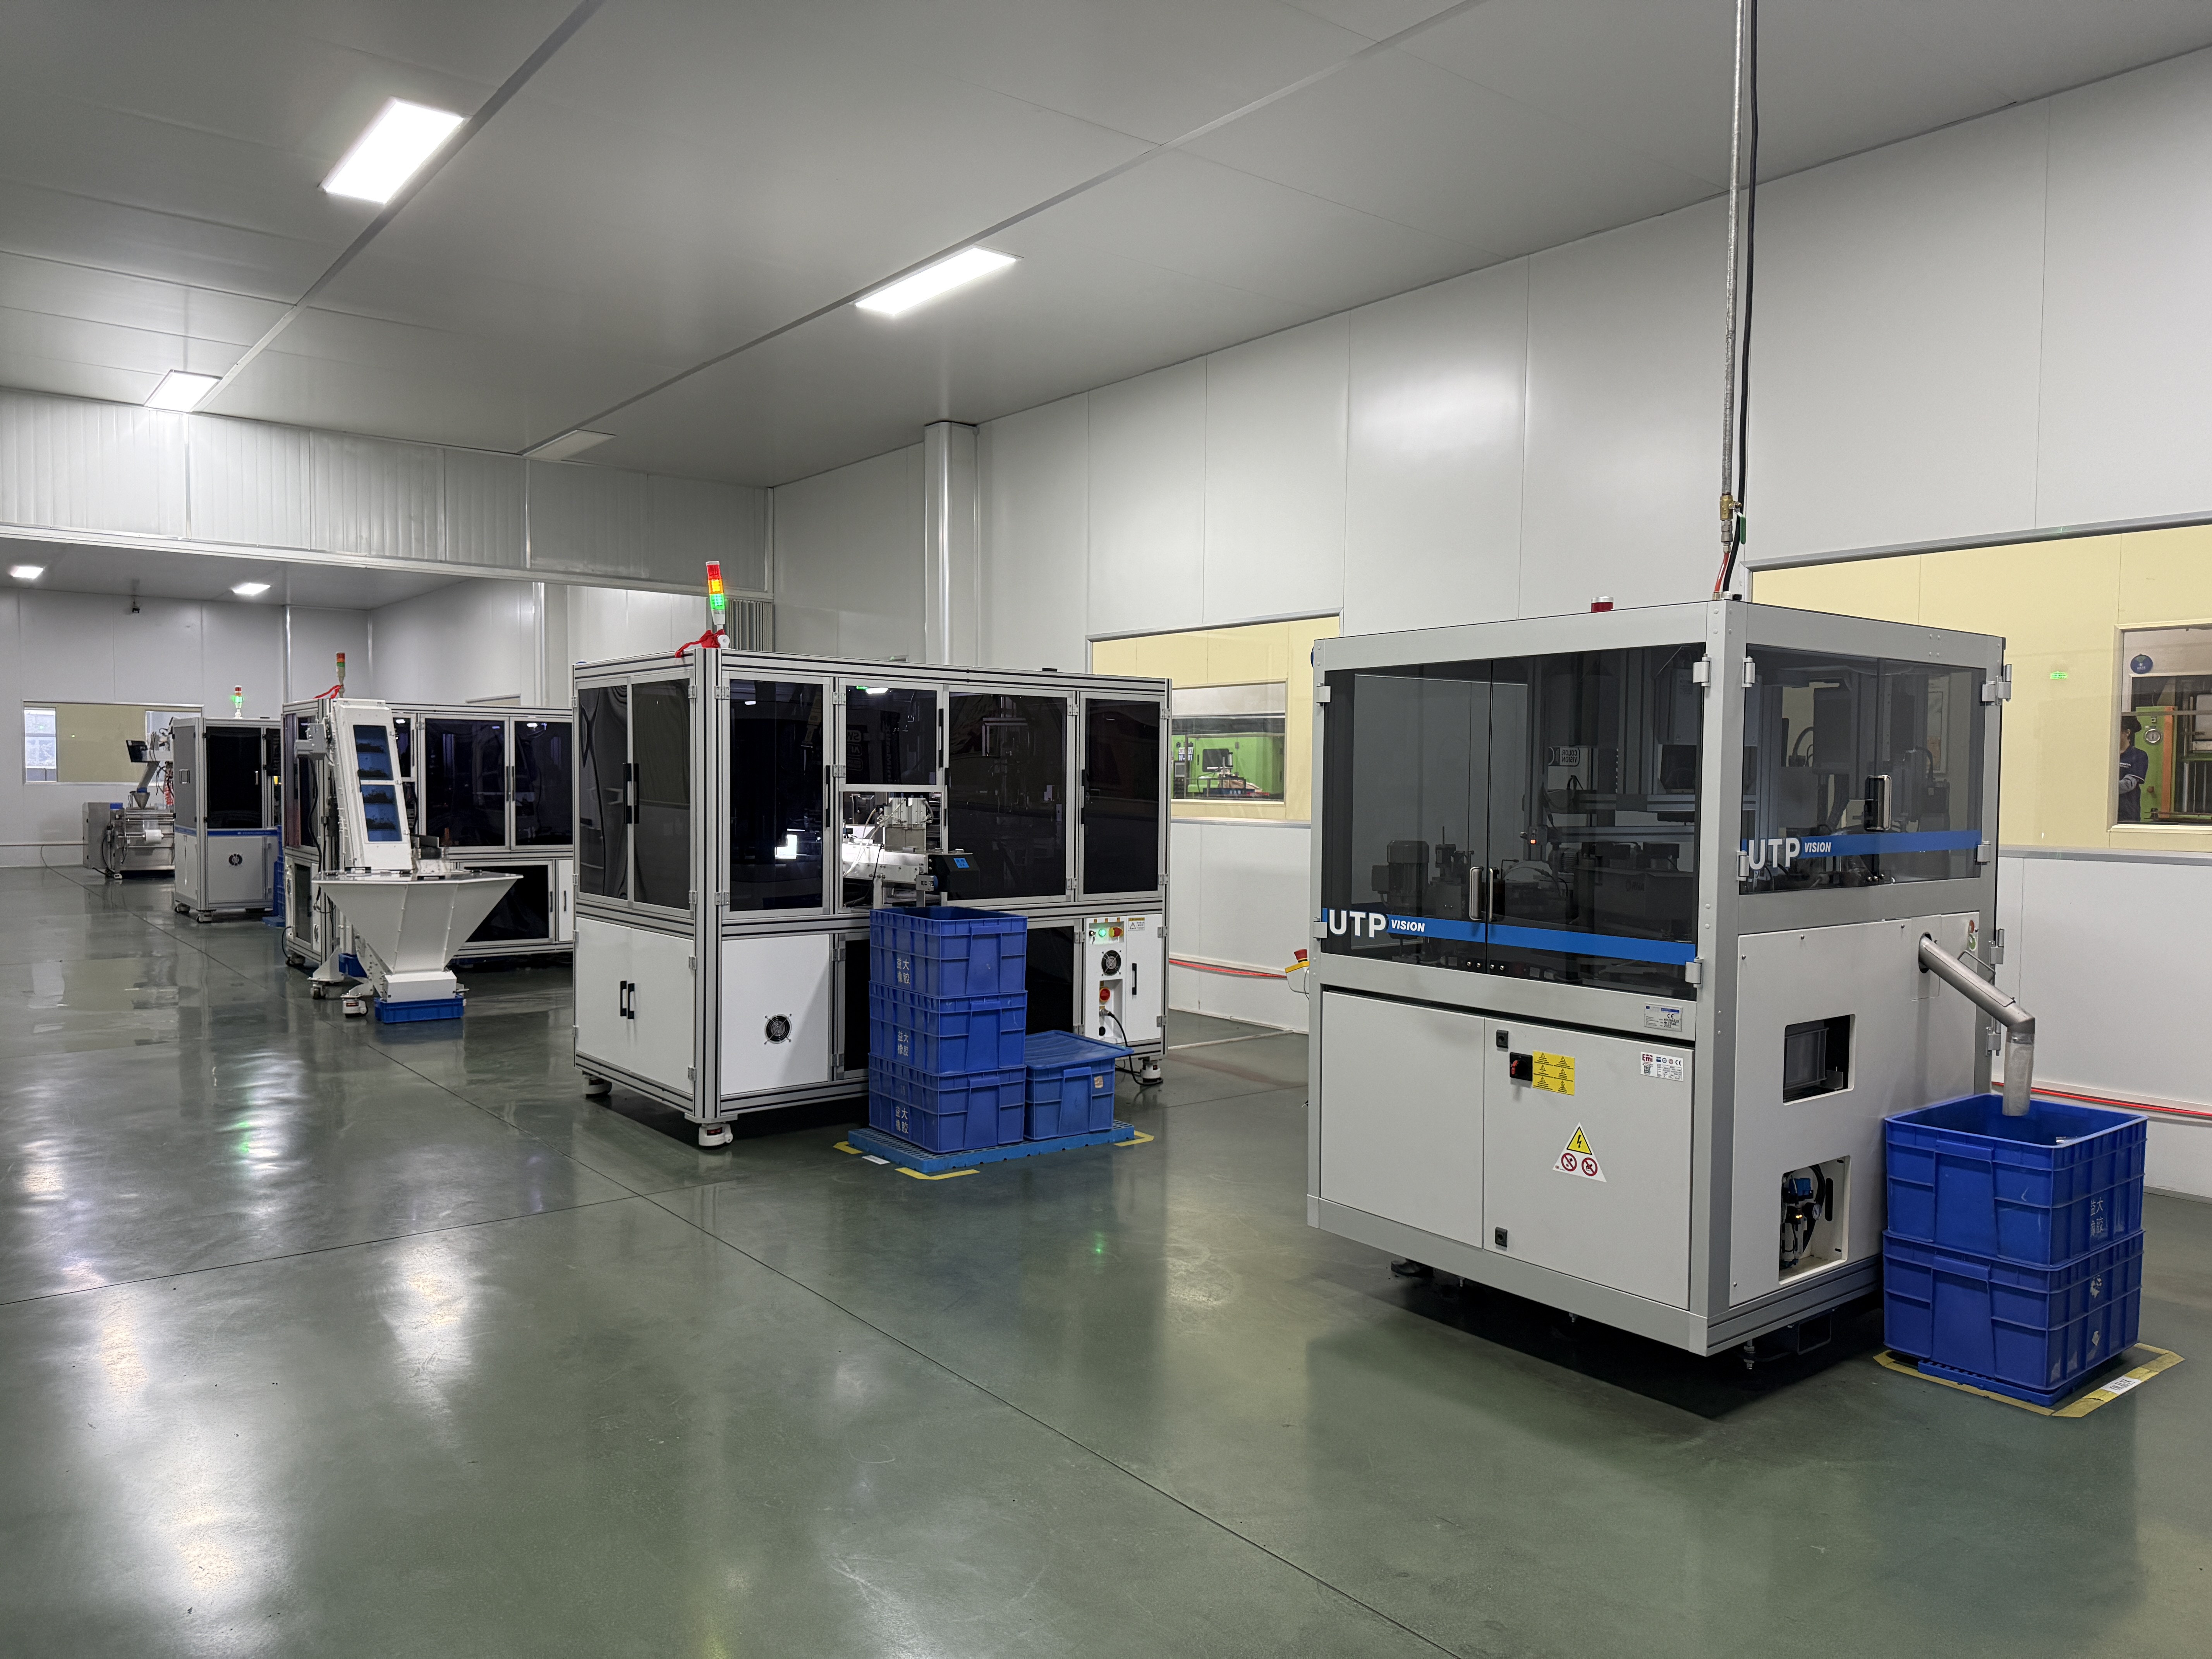
That is why rubber seal inspection starts with presentation and lighting rather than software. The part may need to rotate, pass through a glass track or be viewed from above and from the side. Diffuse light can reduce glare; backlighting makes an outside profile easier to measure. A small change in camera angle may reveal a cut that disappears in a top view.
In the case of an image that has issues with instability, the model will also be unstable. In order to write the camera resolution, lens choice, working distance, exposure time and fixture repeatability into an inspection setup it is recommended to follow a detailed checklist. The system also requires sufficient number of pixels over the smallest rejectable defect. Otherwise, seal defect detection turns into a guesswork dressed up as automation.
Which Defects Can Be Found?
Typical targets include excess flash, short shots, cuts, tears, cracks, trapped particles, blisters, burn marks, damaged lips and distorted profiles. On assembled products, the camera may also check whether an O-ring is present, seated correctly or supplied in the right color. Each target needs its own image view and acceptance rule.
Some rubber seal defects are cosmetic; others create a direct leakage path. A mark on a non-functional face may be acceptable, while the same mark across a sealing lip is not. Automated visual inspection should therefore use zones. Critical surfaces can receive a tighter rule than packaging contact areas or non-sealing edges.
Dimensional checks are possible when the outline is visible and the imaging geometry is controlled. Outside diameter, hole position, profile width and flash height are common candidates. Soft parts can move, however, so an optical measurement should not automatically replace a calibrated gauge or a drawing-based dimensional inspection.
Why AI Handles Flexible Parts Better Than Fixed Rules
Traditional vision relies heavily on thresholds, edges and fixed patterns. It works well when good parts look almost identical. Rubber is less cooperative. Two acceptable seals may lie differently on the conveyor, show slightly different texture or carry harmless variations from molding and trimming.
An AI model can be trained with examples that represent this normal variation. Depending on the task, the model may classify a whole part, locate a known defect or flag an anomaly that does not resemble the approved population. Good training images should include different cavities, batches, orientations and normal color variation. Defective images should cover the failure modes the line is expected to catch.
Cognex describes this problem in its liquid-injection-molded silicone seal application for smartphones. Waterproof seals are narrow, flexible and difficult to view against a complicated background. Its example uses multiple cameras for a full 360-degree view and trains the defect tool on acceptable parts as well as foreign inclusions, press damage, excess glue and other failures. The key advantage is not that the model sees an imaginary defect. It learns to pass the natural variation of good seals while rejecting changes with a functional consequence.
Two Published Applications Show the Difference
A second Cognex application deals with flexible seals used in chemical masks and respirators. The seals can flop or sag as they reach the camera, so their apparent shape changes even when the part is functional. The published approach trains on the range of acceptable appearances and then identifies anomalies outside that range. This is a practical example of AI vision inspection being used where rigid templates struggle.
The automotive examples by KEYENCE vary. With the help of multicolored lighting, tiny contaminants on rubber bushings can be seen and the slight color change of O-rings or gaskets that come from different manufacturers can be detected. Additionally, there is an application that checks for correct O-ring positioning during the assembly process. These examples serve as a means of illustrating how three types of tasks which are often considered as one can be easily identified: one being that of the inspection of surfaces, the other being sorting based on materials or colors, and the last one being verifying the correctness of the assembly.
None of the examples suggests that one camera solves every problem. Rubber seal quality improves when the inspection station is designed around a defined defect, a controlled view and an action after failure. That action may be rejection, operator review, cavity isolation or a process adjustment.
Cycle Time and False Rejects Matter as Much as Accuracy
A laboratory trial can pause between images. A molding line cannot. If production runs at 60 parts per minute, the complete decision - image capture, processing, communication and reject timing - has to fit inside roughly one second. Multiple views reduce the available time further unless cameras operate in parallel.
Quality teams should track two error types. A false accept lets a defective part continue; a false reject removes a good part and adds cost. The balance depends on risk. A life-safety seal may justify more manual review than a non-critical dust cover. Reporting only an overall accuracy percentage hides this trade-off.
A useful qualification run records results by defect type, cavity, batch and part color. Challenging samples should be kept for later checks. After a mold repair, lighting change or new compound color, the model needs verification before normal production resumes. This turns rubber seal inspection into a controlled process instead of a one-time software setup.
Vision Cannot Replace Material and Performance Tests
A camera sees appearance. It cannot confirm that black rubber is NBR rather than EPDM, measure hardness, prove tensile strength or predict compression set. A perfect image may still belong to the wrong compound. AI vision inspection must sit beside material identification, dimensional control and laboratory testing.
The same caution applies to internal defects. Voids or poor bonding below the surface may require destructive sectioning, X-ray, ultrasonic methods or functional testing. Optical seal defect detection is strongest when the failure reaches a visible surface or changes the part profile.
The inspection plan should state which risks are covered by automated visual inspection and which are covered elsewhere. Clear boundaries prevent a passing camera result from being treated as proof of total product conformity.
Building an Inspection Plan That Can Be Audited
Before training begins, agree on a defect catalogue. Include photographs, defect names, location, size rule, severity and disposition. Link those limits to the drawing, customer sample or ISO 3601-3 where applicable. Borderline pieces deserve their own review rather than being quietly mixed into the good-image folder.
Data storage also matters. Save the part result, time, product code, batch and cavity when practical. A sudden cluster of flash on one cavity or contamination after a material change is more useful than a monthly reject total. The image record can point production staff toward the source of the problem.
Finally, review the station with actual line samples. Clean laboratory images are not enough. Dust on the lens, vibration, oil mist, ambient light and part overlap can all change performance. Rubber seal quality depends on maintaining the complete inspection cell, not only the trained model.
How Yida Can Support a Vision-Ready Quality Program
Dalian Yida Precision Rubber Products Co., Ltd. supplies O-rings, gaskets and custom molded rubber components for industrial customers. For projects that include AI vision inspection or other automated checks, Yida can work from the customer's drawing, approved samples and defect limits when preparing the production and inspection requirements.
Useful information includes the critical sealing surfaces, rejectable defect size, cosmetic zones, material and color, cavity identification, packaging orientation and required traceability. Samples from different cavities and normal batches can help define the variation that an inspection system should accept.
Yida does not treat a camera result as a substitute for material and dimensional control. The aim is to combine clear visual criteria with compound confirmation, measurements and batch inspection. Send the application drawing, quality standard, expected quantity and inspection requirements for a practical review and quotation.