Why Small Rubber Parts Can Be Difficult and Expensive to Manufacture
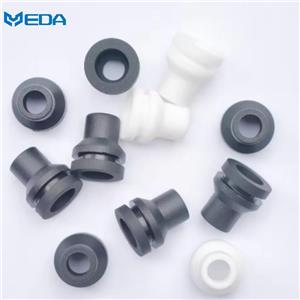
A rubber grommet is placed on the fingertip, and the way it is quoted doesn't look like material cost of milligrams. It makes a lot of sense asking the supplier to lower the price if you first learn what takes place from the moment a mold is filled to the moment you get a small bag containing parts with correct counting.
ARBURG's K2025 application sheet features a liquid silicone rubber (LSR) seal cell with 64 cavities and a 25-second cycle. This is a typical current example of a seal production engineering process on the background of just a seal. It is a show specification as it was not a commitment of production rates for every small part.
Not all that is small has high cost of material. In case the part has a conventional shape, in a stable, large-volume production, it can be economic. Jobs that require explanation for cost of materials are often the case of small rubber parts with thin functional features, highly precise surface limits or specific handling requirements.
Microscopic Features Decide Everything
A very thin flow passage, fragile core pin or small sealing land can be the problems to face in precision rubber molding. The tool should not only fill these parts but also vent air that is stuck and cure the rubber without surface defects on the interface area.
Determination of cycle is only partly the reason for small part volume. It will also take into account wall thickness, compound, cure, and removal, among other factors. LSR, solid silicone, NBR & EPDM have varied processes.
Come, a Major Cost Part Is Not Dependent on Weights
One of the approaches for checking rubber molding costs is to divide the total manufacturing batch cost by the number of defect-free parts you have. In this way you count the cost of setup, shared tooling, machine time and finish the job, once inspection and packaging are done. Just because it's a little piece doesn't mean that it's a small part of other processes; you still need materials handling and tooling, etc.
Cost driver | Why a small part can be demanding | Useful quotation detail |
Precision tooling | Small gates, vents, cores and shut-off surfaces need controlled geometry. | Critical features, cavity count, tool life assumptions and maintenance scope. |
Effective output | Short shots, sticking or one unstable cavity reduce usable production. | Cycle, active cavities, uptime and accepted-yield assumptions. |
Finishing | Removing flash may damage a thin edge or leave loose particles. | Permitted flash locations, limits and approved finishing method. |
Measurement | A soft feature may deform under a probe or during positioning. | Fixture, measurement method, conditioning and inspection frequency. |
Handling and packing | Parts may cling together, resist orientation or be difficult to count. | Feeding trials, cleanliness, pack quantity and traceability. |
More cavities can share machine time between more items, but they tend to multiply tooling complexity. All cavities have to get a consistent filling and releasing; besides that, a justification of the investment is a must.
This is a theoretical example not an actual factory data; four cavities, a 30-second cycle give 480 gross pieces per hour if the machines are running flat out. With 90% yield, 432 would pass; at 75%, only 360 pass. Given that the hourly running cost remains the same, this would mean an increase of 20% in cost per piece which is accepted.
This example does not include such factors as downtime, tooling, and finishing work. Justify this if the quoted output rate refers to just the molded pieces of the total products shipped.
Why Tolerances Should Be Based on Function
The effect caused by an equal variation will be of different scales at different sizes. For instance, take the dimensional example, 0.05 mm represents 10% of a 0.50 mm lip, while being just 1% of a 5 mm section. They are not limiting figures; they demonstrate that one should not simply carry over a tolerance from a large product without considering the consequence.
In designing the rubbers, their tolerance should be determined by their use. In which way is the diameter involved for keeping the tool together? What part of the lips determines the amount of the leakage? Is the design expecting the flat contact or the compression of the part in the mounting? A tight specification of an unimportant surface may mean a higher cost in sorting without a better performance of the part.
Indicate whether measurement is to be performed freely or when some parts are fixed and, if applicable, under what conditions, etc. After either molding/post-curing, provide these details. These small but effective points avoid misunderstanding in measurements.
Flash Removal May Limit the Production
A thin layer of flash on a wide nonfunctional border may be quite unobjectionable. However, in the case of a narrow valve slot or sealing lip, such a film might block the opening, lead to incorrect assembly or break the contact. A demand for 'no flash' in all directions will only confuse the suppliers as to which way the part should be inspected and which imperfections are a reason for rejection.
Outline the zones of the product on the technical图纸 indicating where the product will interact with other components in the assembly. Come to an agreement on a quantifiable flash limit together with ways of inspection. While trimming, or deflashing by cryogenic might help some designs, no method will work on all fine sections. Do check finished edges for tears, distortions, and leftover residues.
A Micro-Molding Public Case: A 0.009 g Switch Cover
In its K2019 pre-view article, ARBURG revealed a use of micro-switches covers made from 0.009 g of elastomer each. The planned cell was meant to include an eight-cavity mold, electric ALLROUNDER 270 A, and a micro-injection unit that process non-post-cure LSR. It is said that the cycle is 20 seconds.
That description goes beyond pure molding. To separate pieces by cavity, to perform an optical inspection, to remove, and to pack them into paper bags, an MULTILIFT H Robot would be needed.
Those finishing operations are very easily missed if one has to draw and describe only a very small component of a rubber.
Since it was a publicly disclosed equipment use and not a client of YIDA, no selling price was revealed, neither a long-run quality result was a subject of their disclosure. It rather explains, by the handling and the inspection requirements, the reasons behind the cost premium, instead of the measured ones.
Inspection Should Make the Measurement of a Part Without Altering It
Handholding small rubber parts normally does not affect the outcomes but sometimes the handling leads to wrong result. For example, the caliper pressure could flatten a lip, a slightly tilted part is likely to appear out of round to a camera, etc. Moreover, surface reflections, translucent silicone or even a slight shade of white can make the recognition of a part's feature quite difficult.
Therefore the rubber part inspection plan has to be very detailed: the method for the part's placement, level of illumination, degree of magnification and method for the edge detection wherever they are applied should be all clearly stated. Do a few runs of the same parts and compare the differences, not only between operators but also between stations before rejecting a production lot.
The camera is only checking the parts that it can see and it has been programmed to recognize only them. So 100% optical inspection does not mean that you can stop leakage, actuation-force or retention testing even if those tests are critical for accepting the parts.
Right Standard First
Reference | What it helps define | Important boundary |
ISO 3302-1:2014 [3] | Dimensional tolerance classes for relevant molded, extruded and calendered solid-rubber products. | Excludes precision toroidal sealing rings. It does not prove sealing or durability. |
ISO 3601-1:2012 [4] | O-ring inside diameters, cross-sections, tolerances and designation codes. | An O-ring dimensional reference, not a universal specification for miniature grommets or membranes. |
ISO 3601-3:2005 [5] | Quality acceptance criteria for specified O-ring surface imperfections. | Use the applicable grade and amendments. Surface acceptance does not establish fluid compatibility or service life. |
ASTM D1414-22 [6] | Methods for evaluating physical properties and aging effects of rubber O-rings. | Results concern the specimens and test conditions; they do not certify the complete assembled product. |
Careful purchasing of a product must include specifying the edition and amendments used in a product. However, rubber part tolerances are still based on the drawing, suitable measurement method, and features of importance must be discussed.
Only a material certificate or test slab can never reveal whether a tiny molded lip survives demolding, finishing and other processes. This is an example of when we need to check a real product.
The Assembly Path from Mold to Customer
1. Determine all the major dimensions of the parts, the surfaces of the parts that are in a moving contact with other parts and the sealing functions, retention, or actuation that have to be verified.
2. Identify the formulation and the drawing version in use and carry out a cavity check for each in the tooling that shall be used for the production purposes.
3. Prove the measurement repeatability by performing the inspection with agreed fixture and using conditioning procedures as required.
4. After all the finishing, post-curing, washing, etc., steps have been done, make sure that the parts are evaluated not merely by inspecting the mold release.
5. Try the parts in actual mating hardware across the range of the media, pressure, temperature, and movement.
6. Do test counting, packaging, and automatic feeding; and carry out a check for sticking or deformation or contamination of the parts in transport simulation whenever applicable.
7. Ensure that the rules for cavity traceability, change control, and the capability of sustaining a good-level output are in place prior to releasing the products for regular supply.
That links precision rubber molding to useful output. Even if molding speed is the main attraction of a new piece of machinery, it will not bring the expected value if the inspection equipment or the customer's feeder is too slow.
Items to accompany the RFQ
Provide | Why it changes the proposal |
Drawing and mating-part details | Review function, release, gate placement and assembly squeeze. |
Compound or performance specification | Define chemistry, hardness, exposure, post-cure and approvals. |
Annual volume and order sizes | Separate tooling investment from setup and recurring cost. |
Acceptance requirements | Quote sampling, optical checks and functional tests. |
Cleanliness, feeding and packaging | Include downstream work missing from the drawing. |
To help the suppliers differentiate between tooling and recurring charges while still identifying the rub-off behind the cost estimate to mold a rubber part. Depending on the compound, the complexity of a part, and, therefore, the volume, the type of mold may vary. It might be compression mold, transfer or injection. The proposal with the maximum automation is generally not the best one.
Discuss the Issue Before You Ask for a Price Cut
Contact the team of Yida first with the design of the product and the details of the service conditions. Also mention the pattern of ordering and describe the feature that is most difficult to get control over. Attach your rubber part inspection plan to the quotation and explain how the assembly or feeding of the component will take place. This information will lead to a more detailed evaluation of what is doable at what cost.